
Nicole Michaels
REALTOR®

BEDS3
BATHS3 full 1 partial
SQUARE FEET2,167
MLS#TB8478971
STATUSActive
PROPERTY TYPEResidential - Condominium
SUBDIVISIONART HOUSE
Property Description
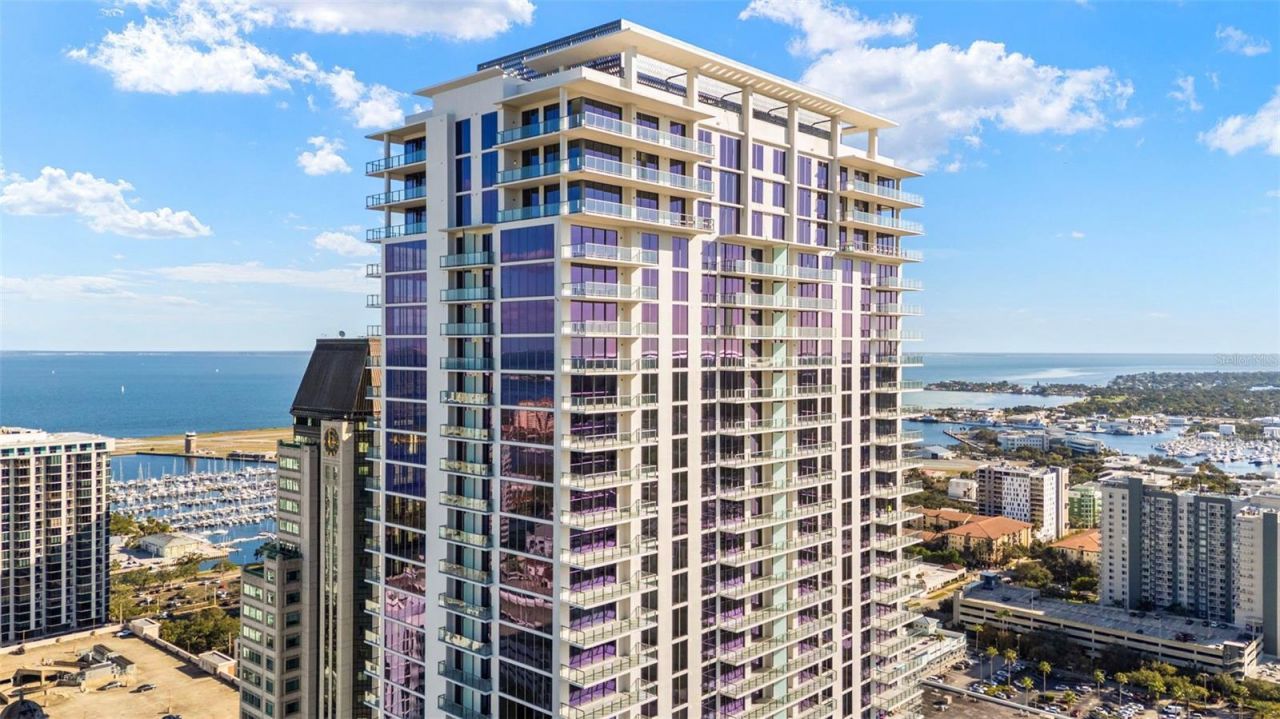
Residence 2206 is an ideal fit for the downtown St. Petersburg buyer who wants panoramic water views, peaceful high-floor living, and the convenience of a full-service luxury tower. Positioned in the coveted Fresco stack, this southwest corner residence is especially well-suited for someone who values natural light, privacy, and sweeping views that extend from Tampa Bay to the Gulf.For the buyer who wants to enjoy both tranquil sunrises and brilliant sunsets from home, 2206 offers a rare daily backdrop. Two full walls of floor-to-ceiling glass frame dynamic sky, city, and water vistas throughout the day, creating a residence that feels open, elevated, and calm.This home is also a strong match for the buyer who wants a spacious 3 Bedroom | 3.5 Bath layout with approximately 2,526 total square feet, refined finishes, and room for everyday living, hosting guests, or enjoying a lock-and-leave downtown lifestyle. Two assigned parking spaces are included, with potential flexibility for the residence to be conveyed with one space depending on buyer preference.Art House is especially appealing for buyers who want resort-caliber amenities without leaving home. The elevated pool terrace, cabanas, spa, firepit lounge, grilling stations, resident co-working environment, fitness and wellness center, theater, game room, guest-friendly social spaces, and covered dog park with grooming station create a private-club lifestyle in the heart of downtown St. Petersburg.For the buyer who wants the energy and convenience of downtown nearby-but prefers a residence that feels peaceful, view-oriented, and removed from the busiest edges of the city-Residence 2206 offers one of Art House's most compelling combinations of water views, privacy, scale, and parking.
Property Features
Property Type: Residential - Condominium
Cooling: Central Air
Garage: 2 car attached
Heating: Central, Electric
Home Style: Contemporary
Roof Type: Other
Stories: 42.0
Taxes: $0
Year Built: 2025
Amenities
High Ceilings
Living Room/Dining Room Combo
Open Floorplan
Stone Counters
Thermostat
Walk-In Closet(s)
Balcony
Lighting
Sidewalk
Sliding Doors
Feature Descriptions
Appliances: Built-In Oven, Cooktop, Dishwasher, Disposal, Dryer, Microwave, Range Hood, Refrigerator, Washer
Association Amenities: Clubhouse, Elevators, Fitness Center, Pool, Spa/Hot Tub
Community Features: Fitness Center, Pool, Sidewalks
Condo Fee: $1717/ Monthly
Days on Site: 133
Directions: Take I-375 and merge onto 4th Ave N. Take a Right on 4th St. Take a Left on Central Ave and then you will arrive at the destination.
Exterior: Concrete, Stucco
Flood Zone Code: X
Flooring: Carpet, Tile
Foundation: Slab
HOA Y/N: Yes
Home Warranty Y/N: No
Hot Tub: Yes
Listing Terms: Cash, Conventional, FHA, Other
Lot: City Limits, Near Marina, Near Public Transit, Sidewalk, Paved
Model: FRESCO
Number of Pets: 3
Ownership: Condominium
Parking: Assigned, Circular Driveway, Covered, Valet
Parking Notes: Assigned, Circular Driveway, Covered, Valet
Patio/Porch: Covered
Pets Allowed: Breed Restrictions
Pets Restrictions: No Aggressive breeds. Buyer to confirm pet restrictions with the HOA
Pool: Gunite
Property Attached Y/N: No
Property Sub-Type: Condominium
Sewer: Public Sewer
Showing Instructions: ShowingTime
Special Sale Provisions: None
Utilities: Public
Water: Public
Water Access Y/N: No
Water View: Bay/Harbor - Partial
Zoning: PD
Room Sizes
Kitchen: 9x20
Great Room: 18x27
Primary Bedroom: 15x14
Listed By / Shown By
Listed By
Agency Name: REAL BROKER, LLC
Agency Contact: 855-450-0442
Shown By
Agent Name: Nicole Michaels
Agent Phone: (813) 324-2440
Agency Title: Florida Executive Realty

Estimate Your Payment
Estimated Payment
$ 5,286.19 per month $4,673.69 Principal & Interest $0.00 Property Tax (data not provided by mls) $612.50 Homeowner's InsuranceChange Payment Information


Member Participants (and their affiliated licensees, if applicable) shall indicate on their websites that IDX information is provided exclusively for consumers’ personal non-commercial use, that it may not be used for any purpose other than to identify prospective properties consumers may be interested in purchasing, that the data is deemed reliable but is not guaranteed by MLS GRID, and that the use of the MLS GRID Data may be subject to an end user license agreement prescribed by the Member Participant’s applicable MLS if any and as amended from time to time. MLS GRID may, at its discretion, require use of other disclaimers as necessary to protect Member Participant, and/or their MLS from liability.
Based on information submitted to the MLS GRID. All data is obtained from various sources and may not have been verified by broker or MLS GRID. Supplied Open House Information is subject to change without notice. All information should be independently reviewed and verified for accuracy. Properties may or may not be listed by the office/agent presenting the information.
Privacy Policy / DMCA Notice / ADA Accessibility


This site is hosted, designed and copyright
© 1994 - 2026 by
Delta Media Group, Inc. -- Patent Pending --
275 1st Avenue S, Unit 2206 | MLS# TB8478971
This condo located at 275 1st Avenue S, Unit 2206, Saint Petersburg, FL 33701 is currently listed for sale with an asking price of $2,100,000. This property was built in 2025 and has 3 bedrooms and 3 full and 1 partial baths with 2167 sq. ft. 1st Avenue S, Unit 2206 is located in the ART HOUSE subdivision. Search ART HOUSE real estate on nmichaels.floridaexecutiverealty.com today.