
Nicole Michaels
REALTOR®

BEDS4
BATHS3 full 1 partial
SQUARE FEET3,581
MLS#TB8517845
STATUSActive
PROPERTY TYPEResidential - Single Family
SUBDIVISIONMIRADA PRCL 1
Property Description
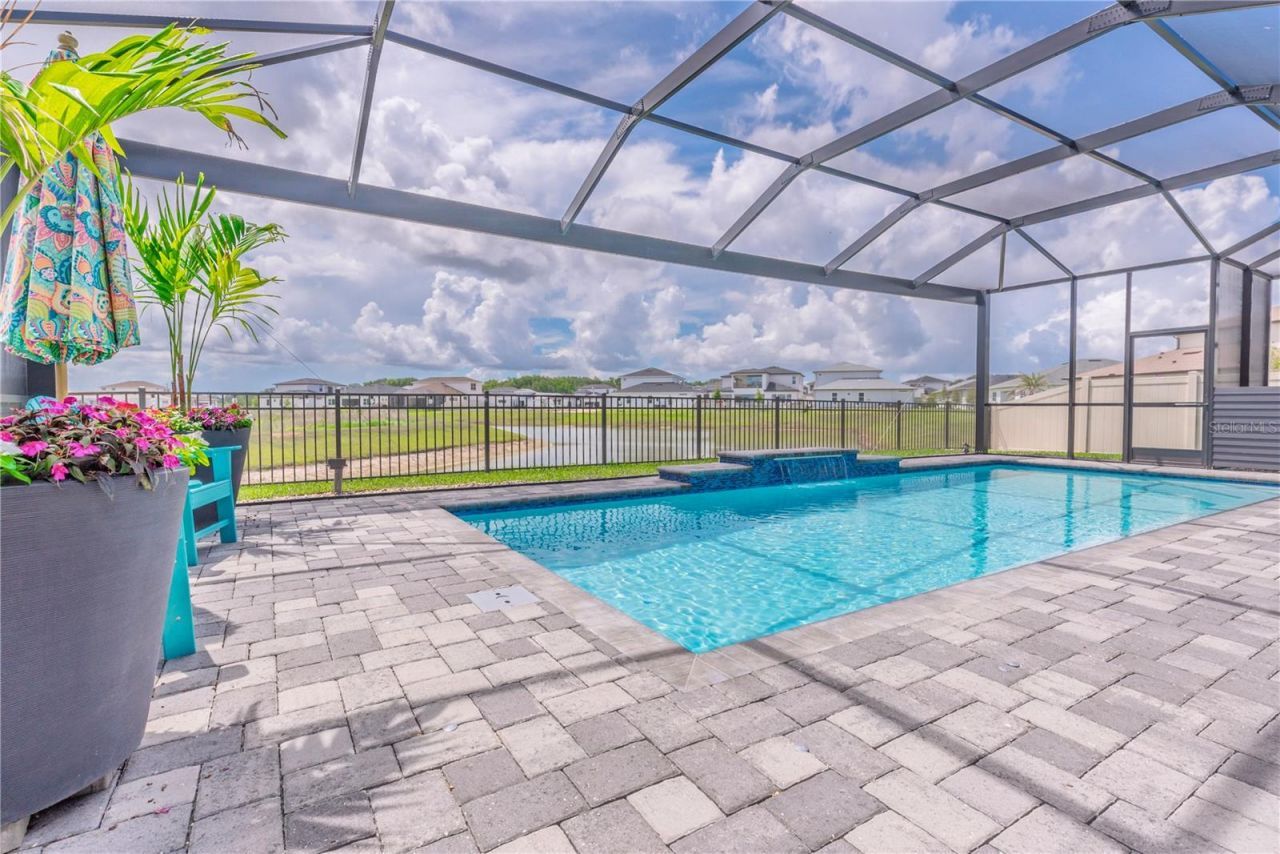
It's in the simple moments - quiet mornings overlooking the water, evenings spent outdoors, and time shared with family and friends when life slows down.Welcome to this exceptional DRB Heron I in Eagles Cove at Mirada - a beautifully upgraded residence offering serene water views, a private resort-style outdoor retreat, and a Florida lifestyle designed for connection and relaxation.Located in the award-winning Mirada community in San Antonio, Florida, this residence offers resort-style living with easy access to Wesley Chapel area shopping, dining, entertainment, and everyday amenities.Positioned on a premium water-view homesite, this 4-bedroom, 3.5-bath residence offers 3,581 square feet of beautifully appointed interiors for everyday enjoyment and entertaining.From the moment you enter, the intentional design makes an impression. A dramatic floor-to-ceiling glass-enclosed executive office creates a memorable statement space that can also be enjoyed as a conversation room or wine room.The heart of this residence is the beautifully designed kitchen - a warm and inviting gathering space where quality finishes and functionality come together. The oversized quartz island seats five, while ceiling-height cabinetry with illuminated glass display cabinets creates a stunning focal point. The GE Caf? appliance package, including French-door wall oven, built-in microwave, induction cooktop, and dishwasher, completes this beautiful space.Additional details include plantation shutters, designer lighting and fans, tray ceilings, upgraded finishes, and a walk-in pantry.The flexible floor plan offers privacy and connection with a luxurious primary suite, guest powder room, secondary bedroom and full bath downstairs, upstairs bonus room, two upstairs bedrooms, full bath, and screened balcony overlooking the water.The primary suite is a private sanctuary featuring dual walk-in closets and a spa-inspired bathroom with oversized frameless glass shower, dual shower heads, dual vanities, quartz counters, and designer finishes.The outdoor living space is where this residence truly stands apart. A heated saltwater pool with a dramatic 4-foot waterfall feature and 30-foot poolside seating feature creates the perfect setting to relax and entertain. The upgraded panoramic ClearView screened enclosure provides unobstructed water views, extended covered living space, paver deck, built-in outdoor kitchen with grill, and fenced yard.Beyond your private retreat, experience Mirada's nation's largest crystal lagoon with kayaking, paddleboarding, sandy beaches, swimming, community events, playgrounds, and a dog park. With golf-cart-friendly streets and convenient access to Saint Leo University, shopping, dining, and entertainment, Mirada offers resort-style living with everyday convenience.A thoughtfully created Florida retreat where every day feels a little more like the lifestyle you imagined.
Property Features
Property Type: Residential - Single Family
Cooling: Central Air
Garage: 3 car attached
Heating: Central
Lot Size: 0.18 Acres
Roof Type: Shingle
Stories: 2.0
Taxes: $16,471
Year Built: 2024
Amenities
Ceiling Fans(s)
High Ceilings
Open Floorplan
Primary Bedroom Main Floor
Solid Surface Counters
Split Bedroom
Stone Counters
Thermostat
Tray Ceiling(s)
Vaulted Ceiling(s)
Walk-In Closet(s)
Window Treatments
Outdoor Grill
Outdoor Kitchen
Rain Gutters
Sidewalk
Sliding Doors
Feature Descriptions
Additional Rooms: Bonus Room, Den/Library/Office, Great Room, Inside Utility
Appliances: Bar Fridge, Convection Oven, Cooktop, Dishwasher, Disposal, Electric Water Heater, Exhaust Fan, Microwave, Range Hood
Association Amenities: Fence Restrictions, Playground, Pool, Vehicle Restrictions
Builder: DRB
Community Features: Community Mailbox, Deed Restrictions, Dog Park, Golf Carts OK, Irrigation-Reclaimed Water, Playground, Pool, Sidewalks
Days on Site: 23
Directions: From SR52, Turn south on Mirada Blvd. Continue down Mirada Blvd until you reach Wetland Blvd, turn right. The next right is Torchwood Sea Way. Property is on the left.
Exterior: Block
Flood Zone Code: X
Flooring: Carpet, Tile
Foundation: Slab
Frontage Pond: 63
HOA Fee: 272/ Quarterly
HOA Y/N: Yes
Home Warranty Y/N: No
Listing Terms: Cash, Conventional, FHA, VA Loan
Lot: Sidewalk, Paved, Unincorporated
Lot Dimensions: 0.18
Model: Heron I
Number of Pets: 2
Other Fees: $131/ Quarterly
Ownership: Fee Simple
Parking: Driveway, Garage Door Opener, Ground Level, Garage
Parking Notes: Driveway, Garage Door Opener, Ground Level, Garage
Patio/Porch: Covered, Patio, Rear Porch, Screened
Pets Allowed: Breed Restrictions, Cats OK, Dogs OK, Number Limit, Yes
Pets Restrictions: CONFIRM PET RESTRICTIONS WITH ASSOCIATION & COUNTY/MUNICIPALITY. NO MORE THAN TWO DOGS AND/OR TWO CATS.
Pool: Child Safety Fence, Gunite, Heated, In Ground, Lighting, Salt Water, Screen Enclosure
Property Attached Y/N: No
Property Sub-Type: Single Family Residence
Security: Security System
Sewer: Public Sewer
Showing Instructions: Supra Lock Box, Appointment Only, Lock Box Electronic-CBS Code Required, ShowingTime
Special Sale Provisions: None
Swimming Pool: Yes
Utilities: Public
Vegetation: Trees/Landscaped
Water: Public
Water Access Y/N: No
Waterfront Features: Pond
Water View: Pond
Windows: Double Pane Windows, Shutters
Zoning: MPUD
Room Sizes
Living Room: 26x14
Bonus Room: 25x15
Office: 11x16
Primary Bedroom: 15x14
Bedroom 2: 11x11
Bedroom 3: 11x11
Bedroom 4: 11x11
Local Schools
High School: Pasco High-PO
Middle School: Pasco Middle-PO
Elementary School: San Antonio-PO
Listed By / Shown By
Listed By
Agency Name: KELLER WILLIAMS REALTY- PALM H
Agency Contact: 727-772-0772
Shown By
Agent Name: Nicole Michaels
Agent Phone: (813) 324-2440
Agency Title: Florida Executive Realty

Estimate Your Payment
Estimated Payment
$ 4,139.02 per month $2,445.90 Principal & Interest $1,372.58 Property Tax $320.54 Homeowner's InsuranceChange Payment Information


Member Participants (and their affiliated licensees, if applicable) shall indicate on their websites that IDX information is provided exclusively for consumers’ personal non-commercial use, that it may not be used for any purpose other than to identify prospective properties consumers may be interested in purchasing, that the data is deemed reliable but is not guaranteed by MLS GRID, and that the use of the MLS GRID Data may be subject to an end user license agreement prescribed by the Member Participant’s applicable MLS if any and as amended from time to time. MLS GRID may, at its discretion, require use of other disclaimers as necessary to protect Member Participant, and/or their MLS from liability.
Based on information submitted to the MLS GRID. All data is obtained from various sources and may not have been verified by broker or MLS GRID. Supplied Open House Information is subject to change without notice. All information should be independently reviewed and verified for accuracy. Properties may or may not be listed by the office/agent presenting the information.
Privacy Policy / DMCA Notice / ADA Accessibility


This site is hosted, designed and copyright
© 1994 - 2026 by
Delta Media Group, Inc. -- Patent Pending --
10706 Torchwood Sea Way | MLS# TB8517845
This single family home located at 10706 Torchwood Sea Way, San Antonio, FL 33576 is currently listed for sale with an asking price of $1,099,000. This property was built in 2024 and has 4 bedrooms and 3 full and 1 partial baths with 3581 sq. ft. Torchwood Sea Way is located in the MIRADA PRCL 1 subdivision. Search MIRADA PRCL 1 real estate on nmichaels.floridaexecutiverealty.com today.